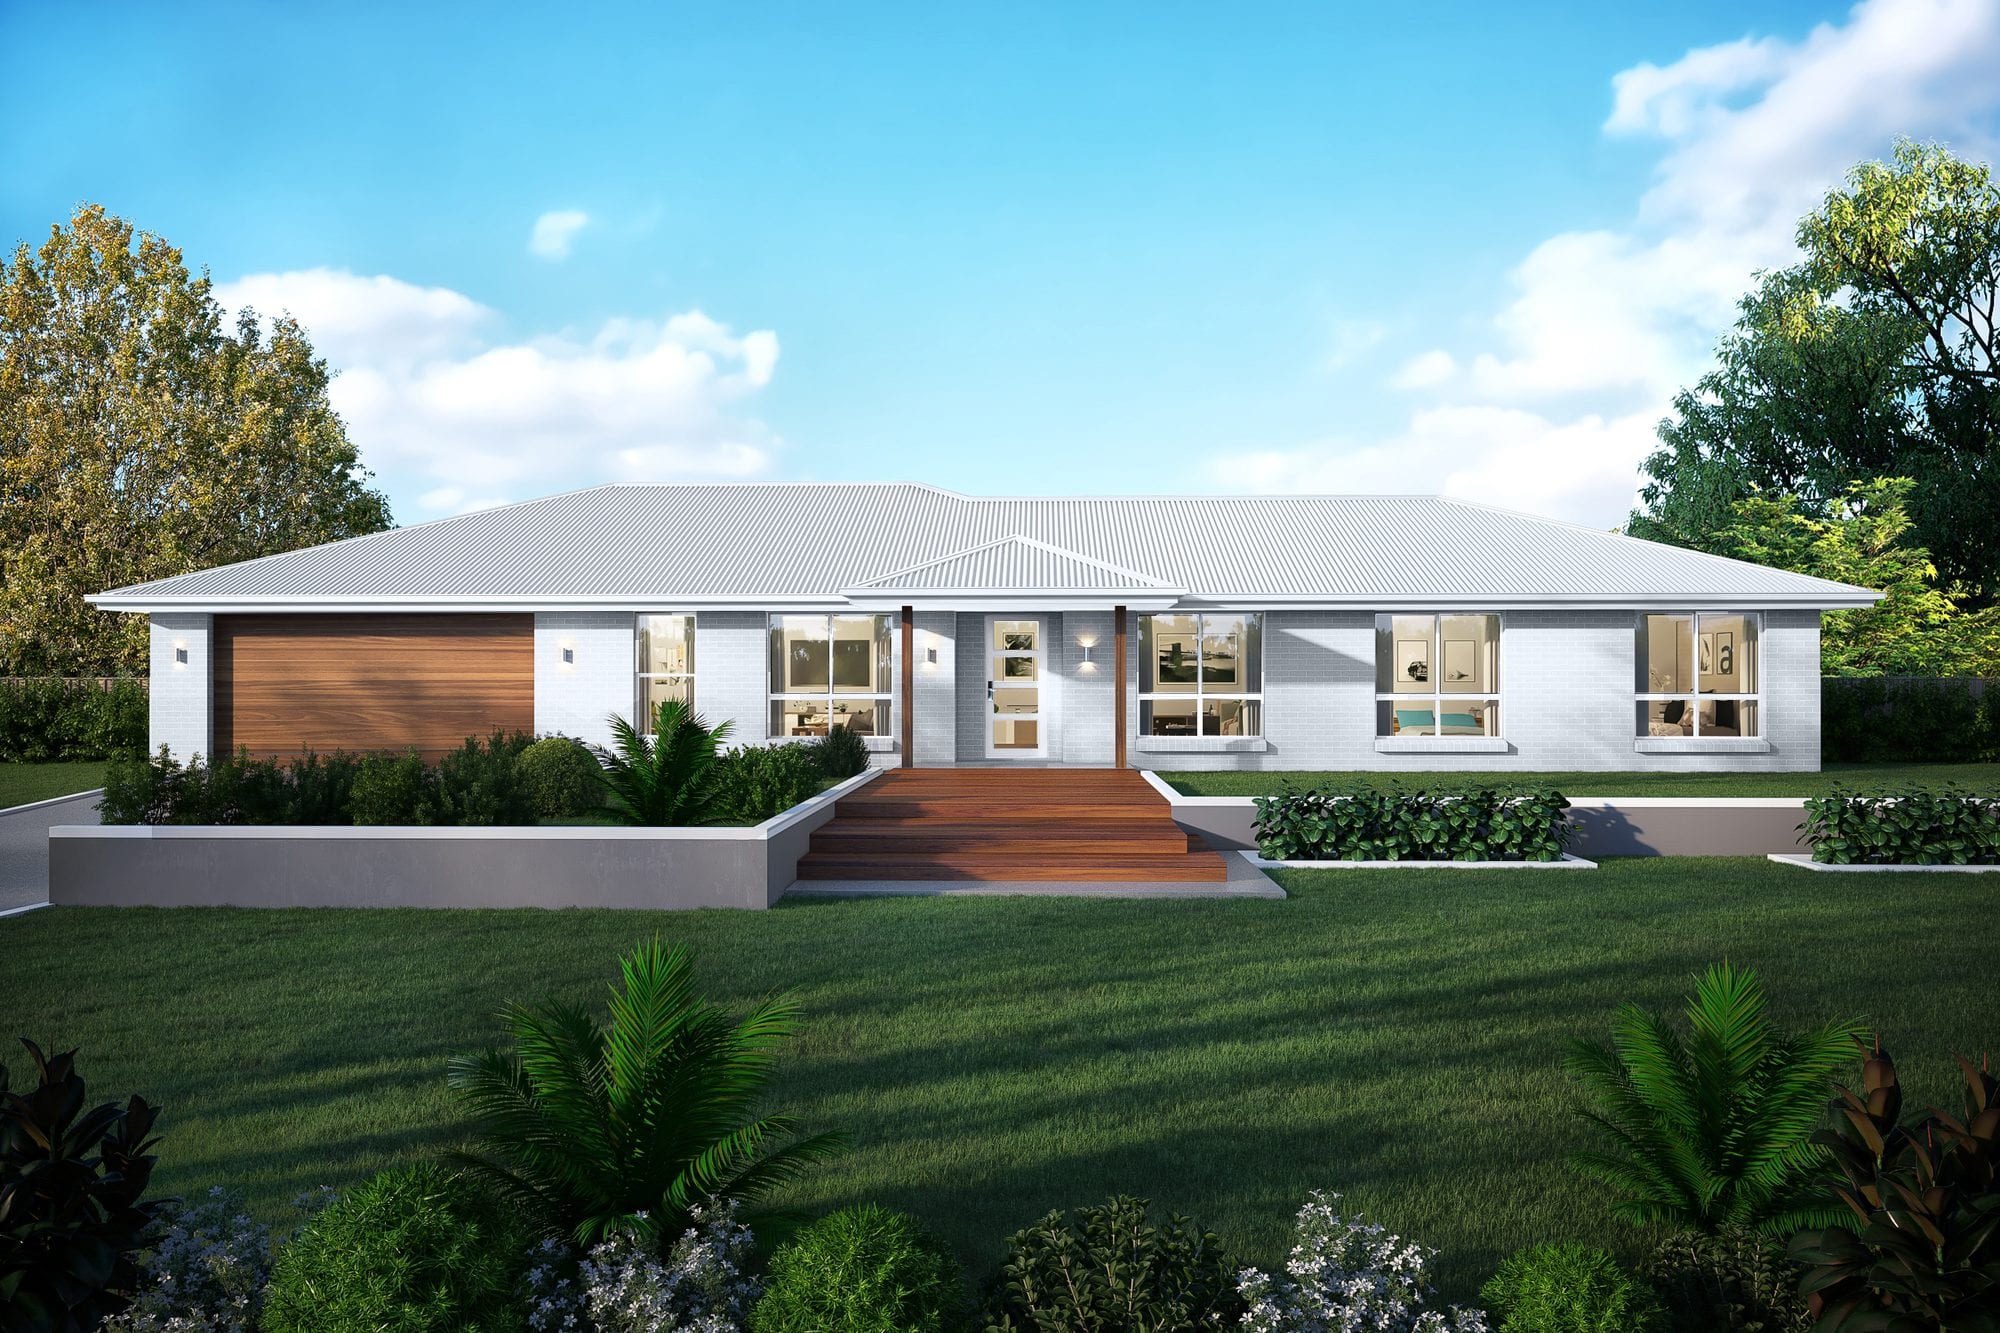

Paperbark 220

About the Paperbark 220

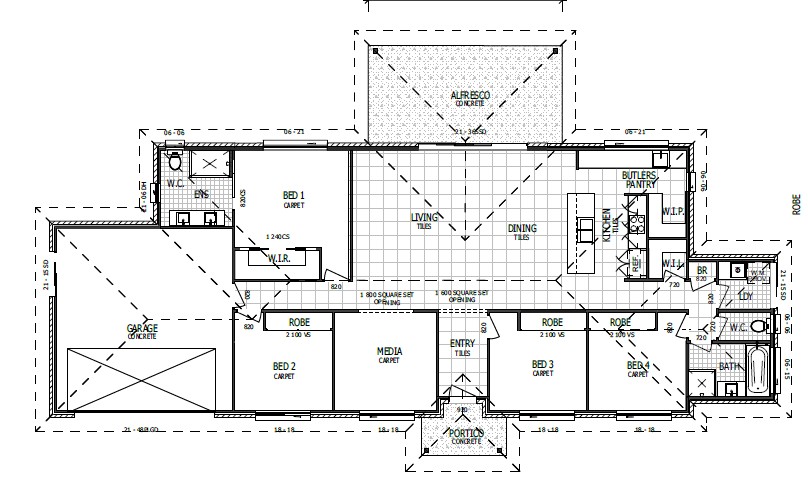
  • 4 Bed
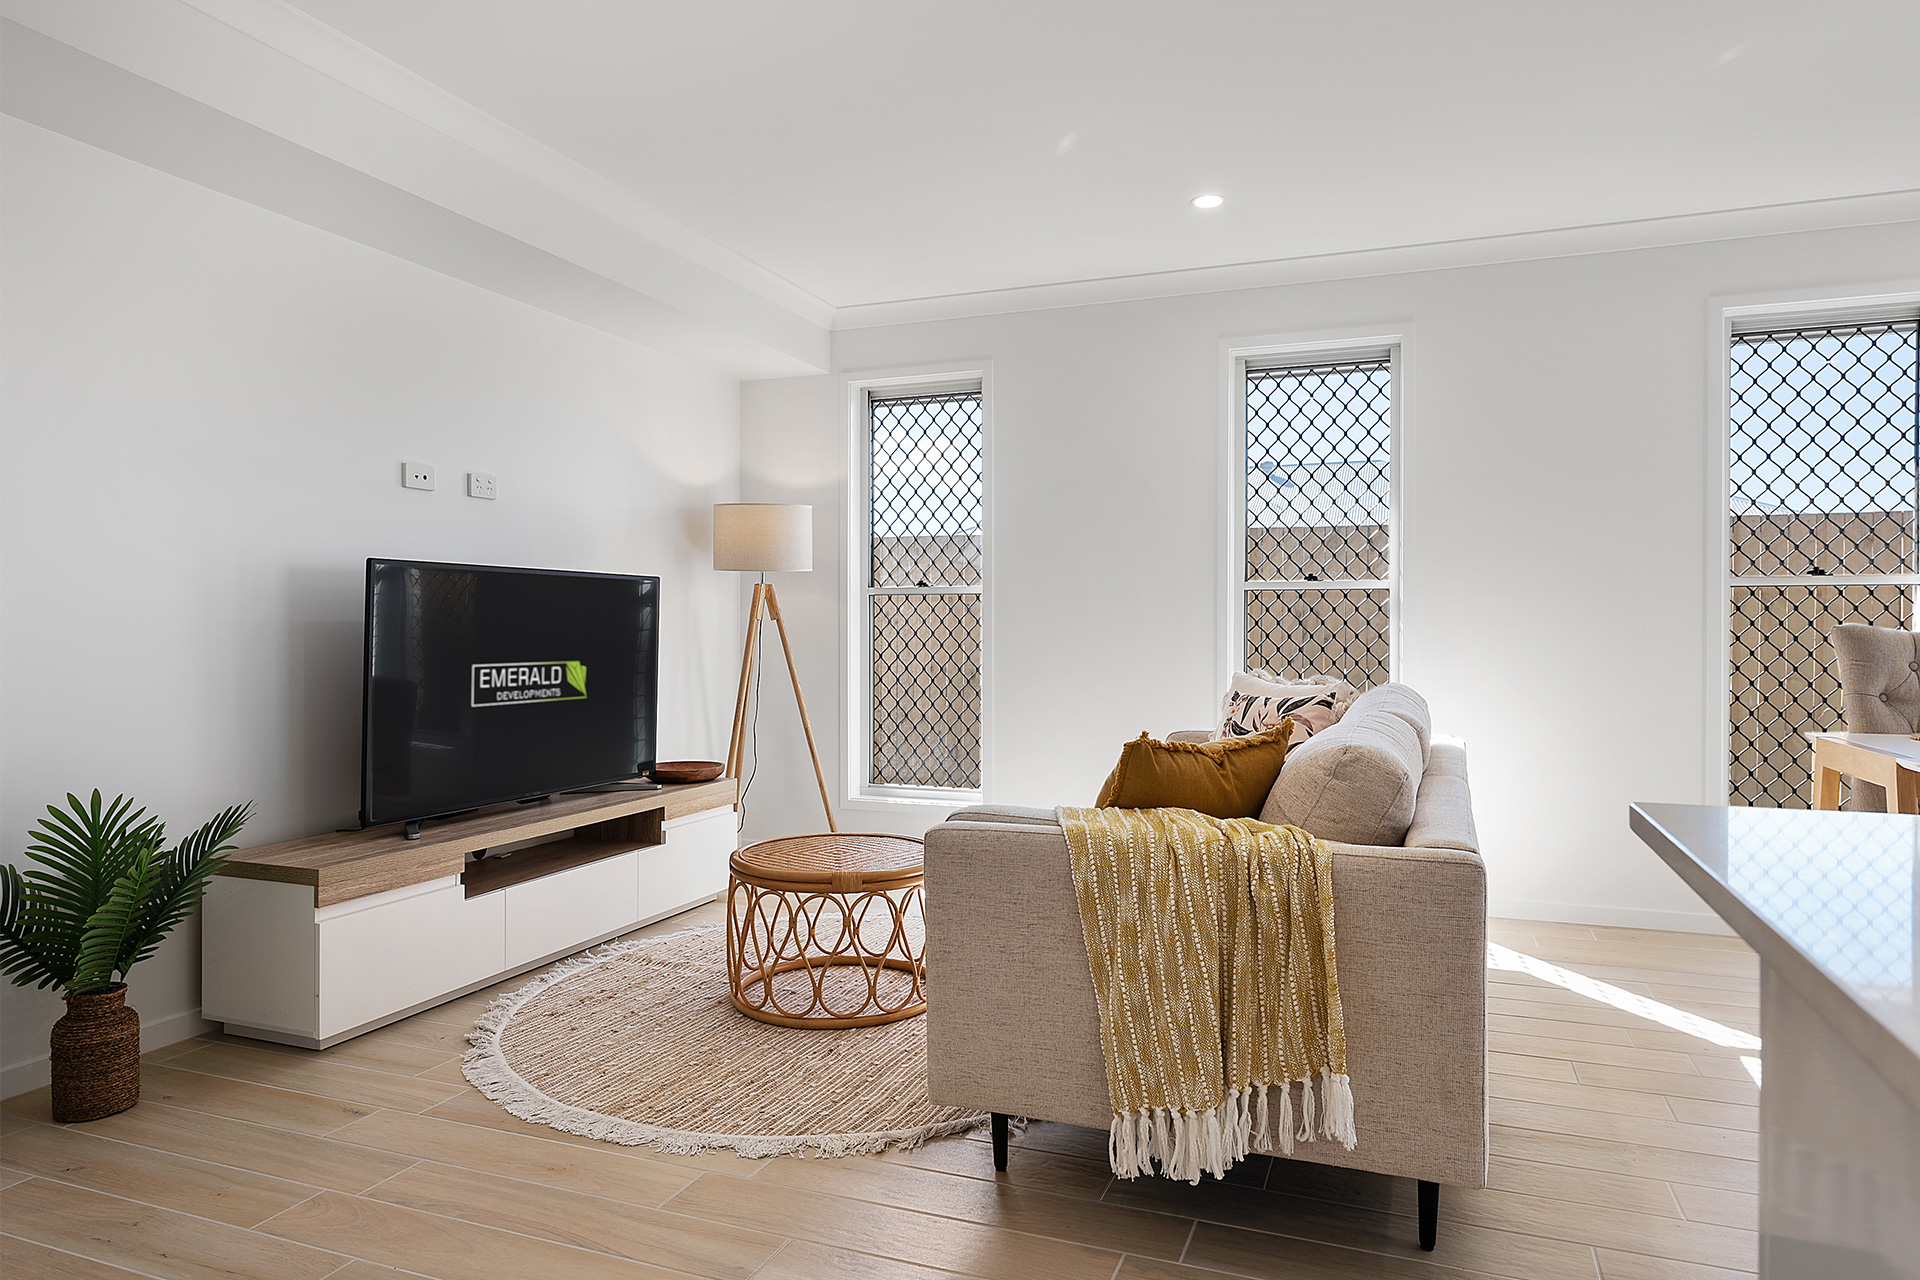
  • 3 Living Areas
  • 2 Bath
  • 2 Car Garage
  • Min Lot Width 27m
  • Min Lot Length 30m
  • House 220m2
Living Areas
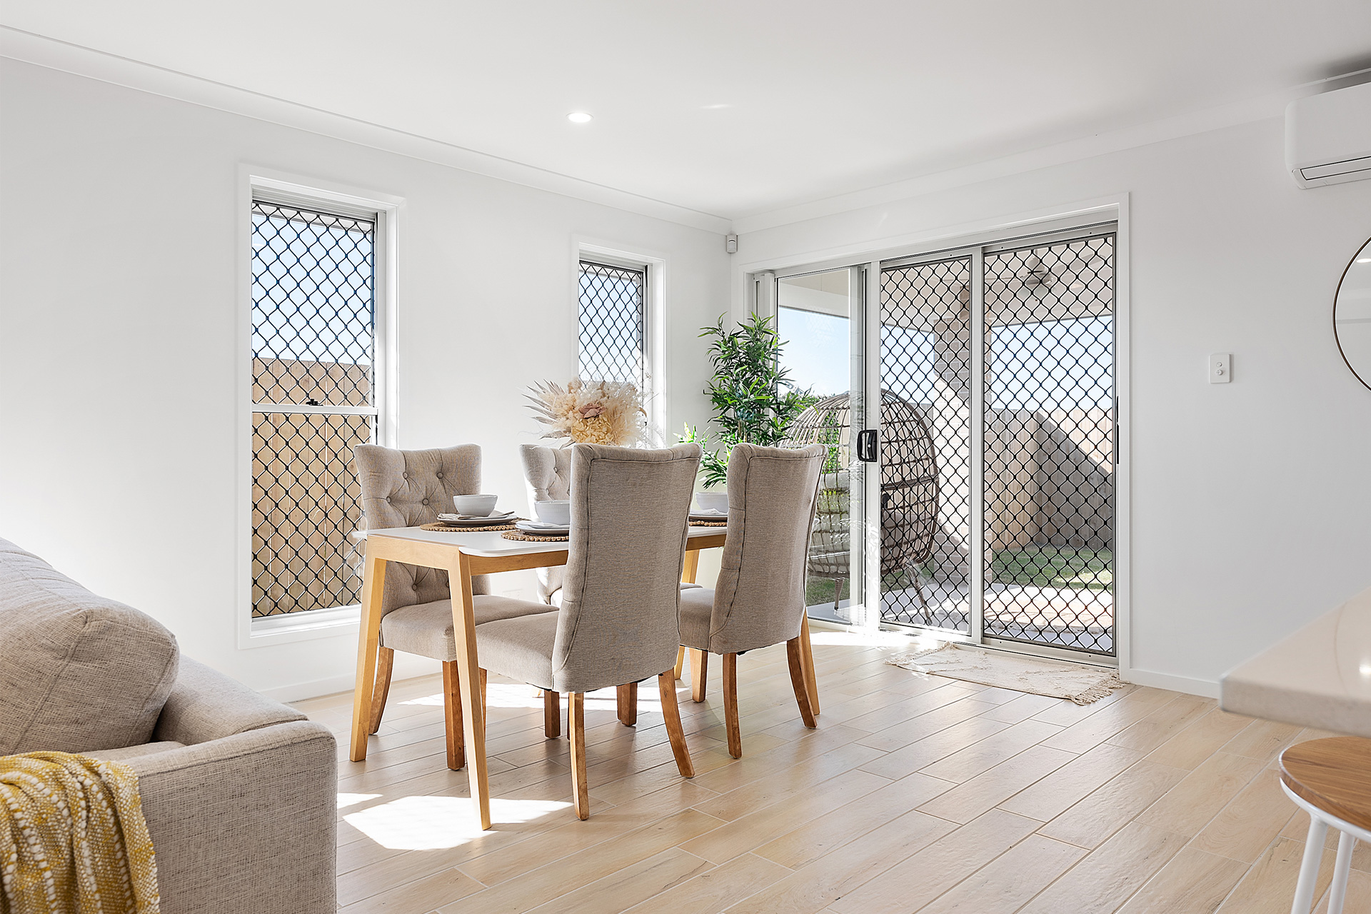
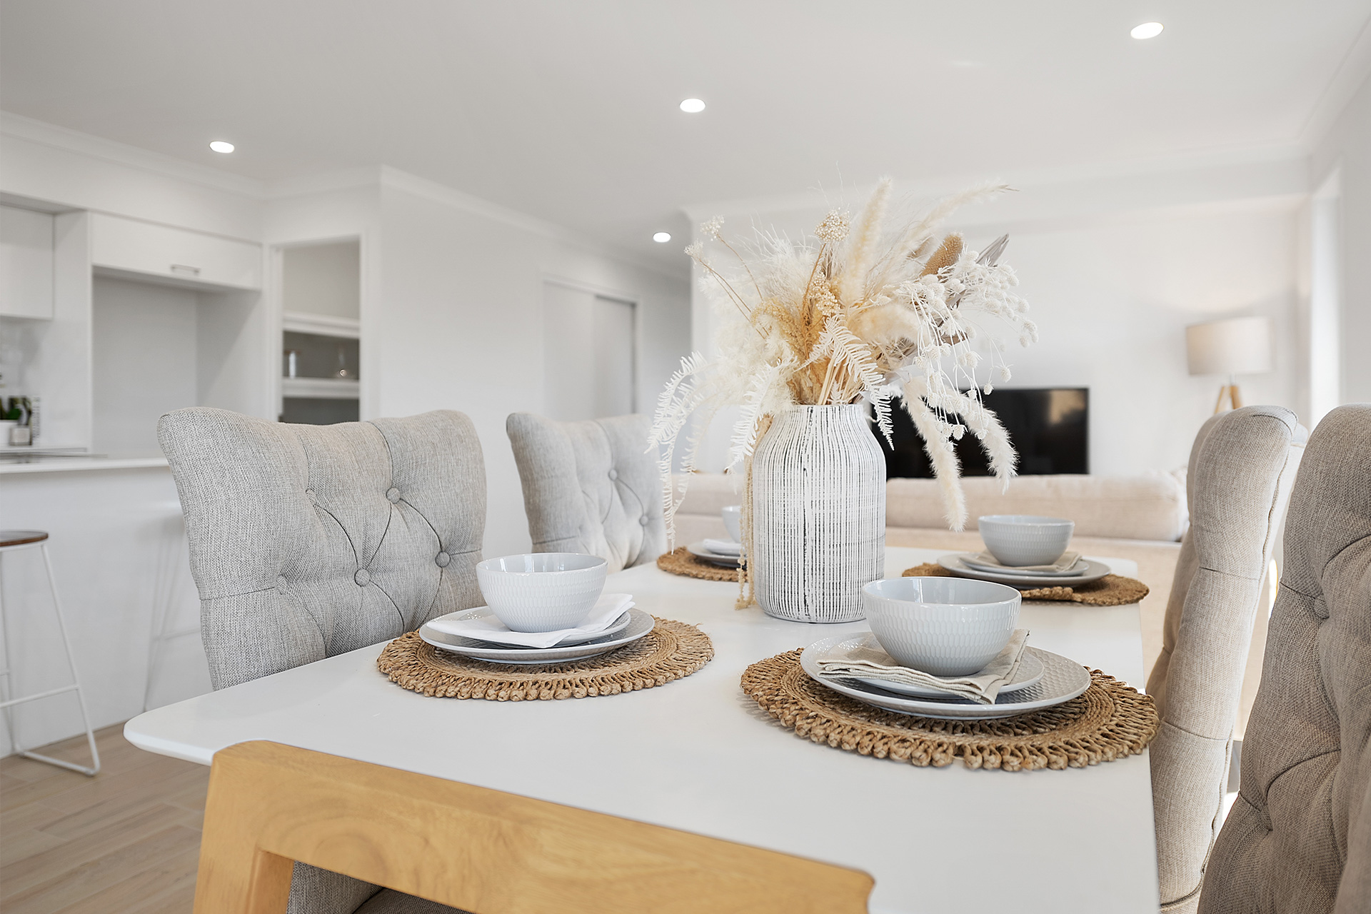
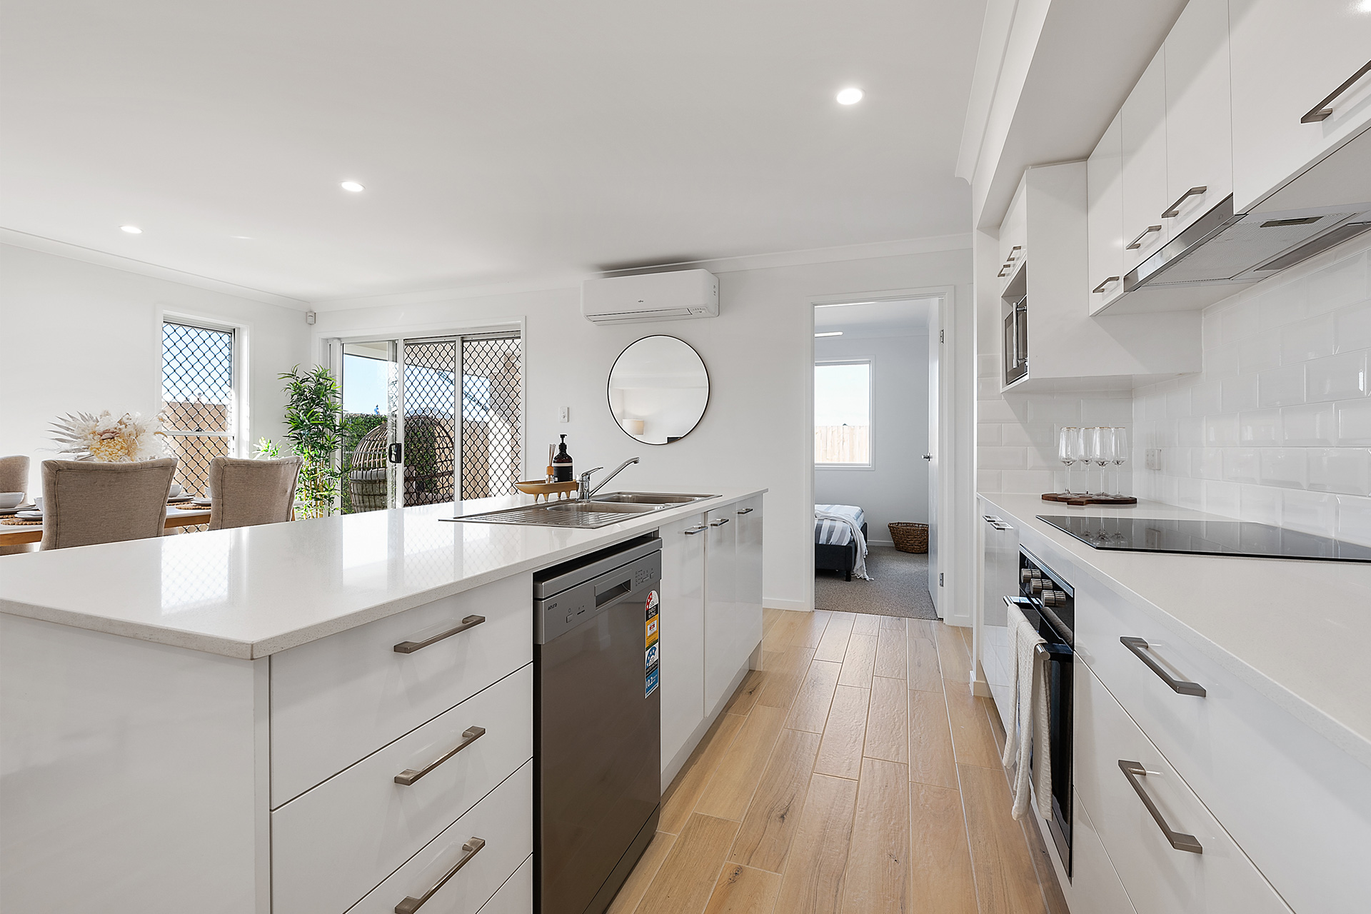
  • Living & Dining: 6.4 x 5.74
  • Media: 3.36 x 3.2
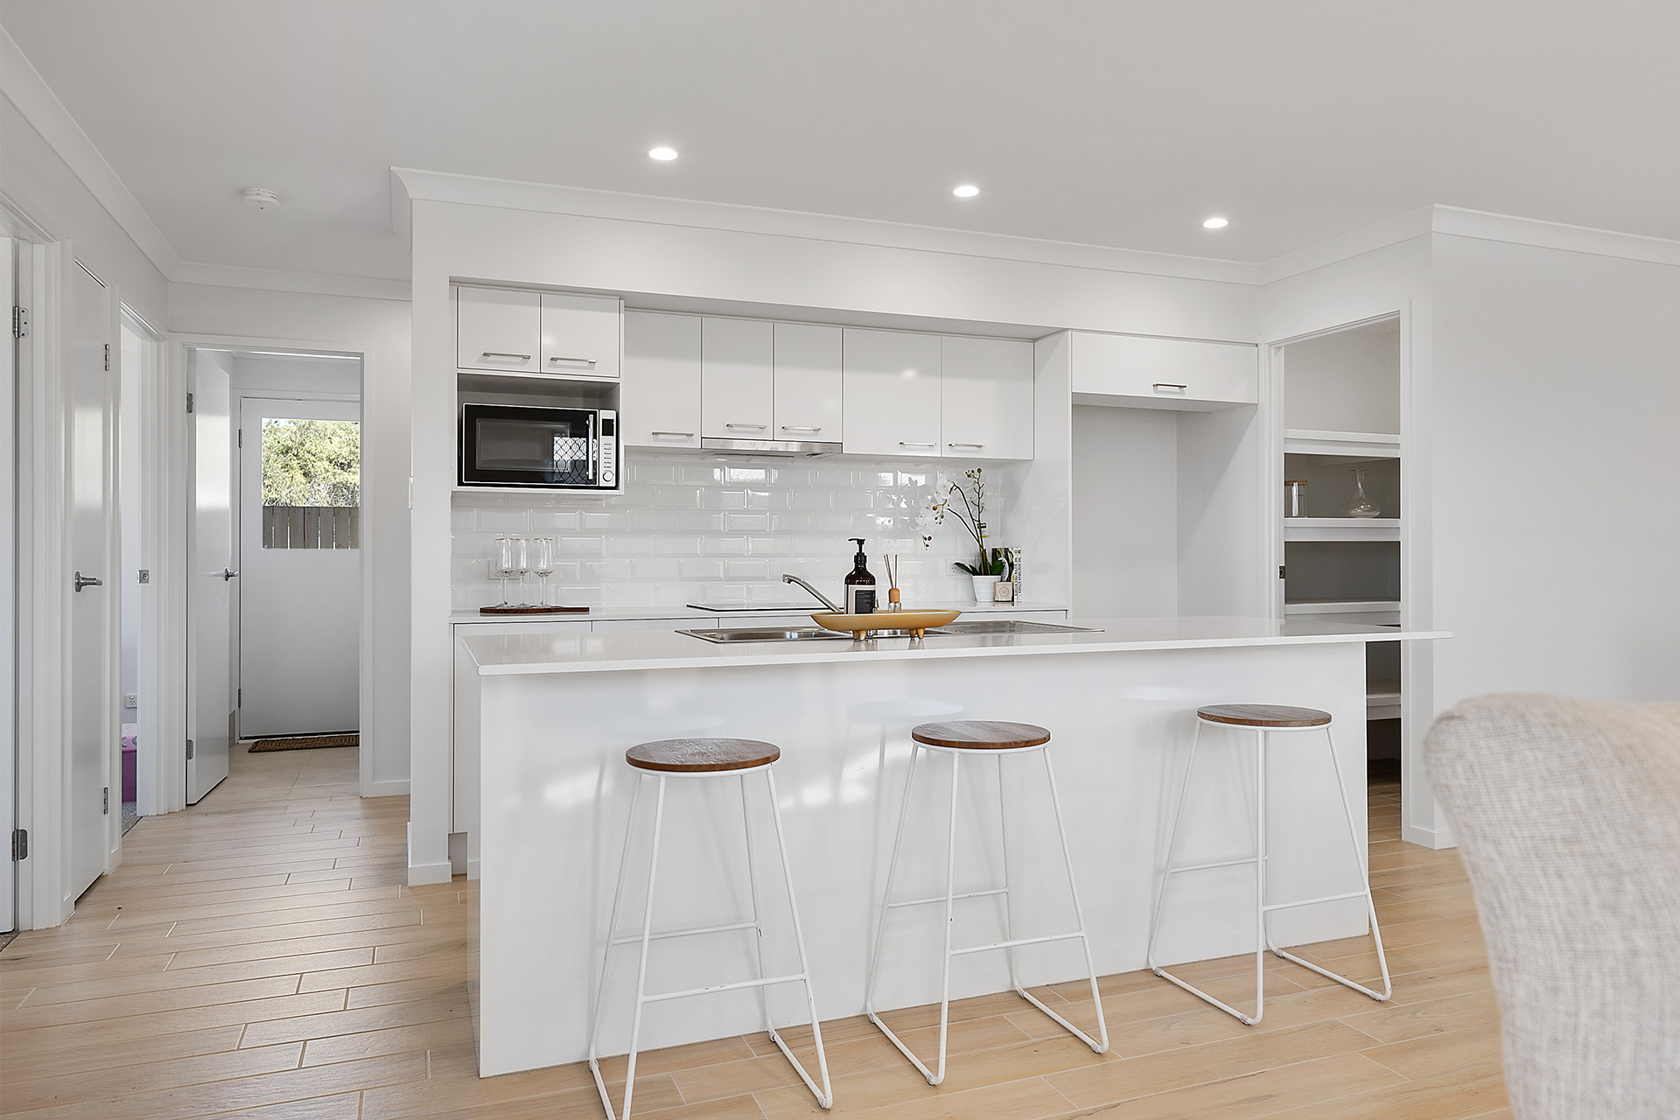
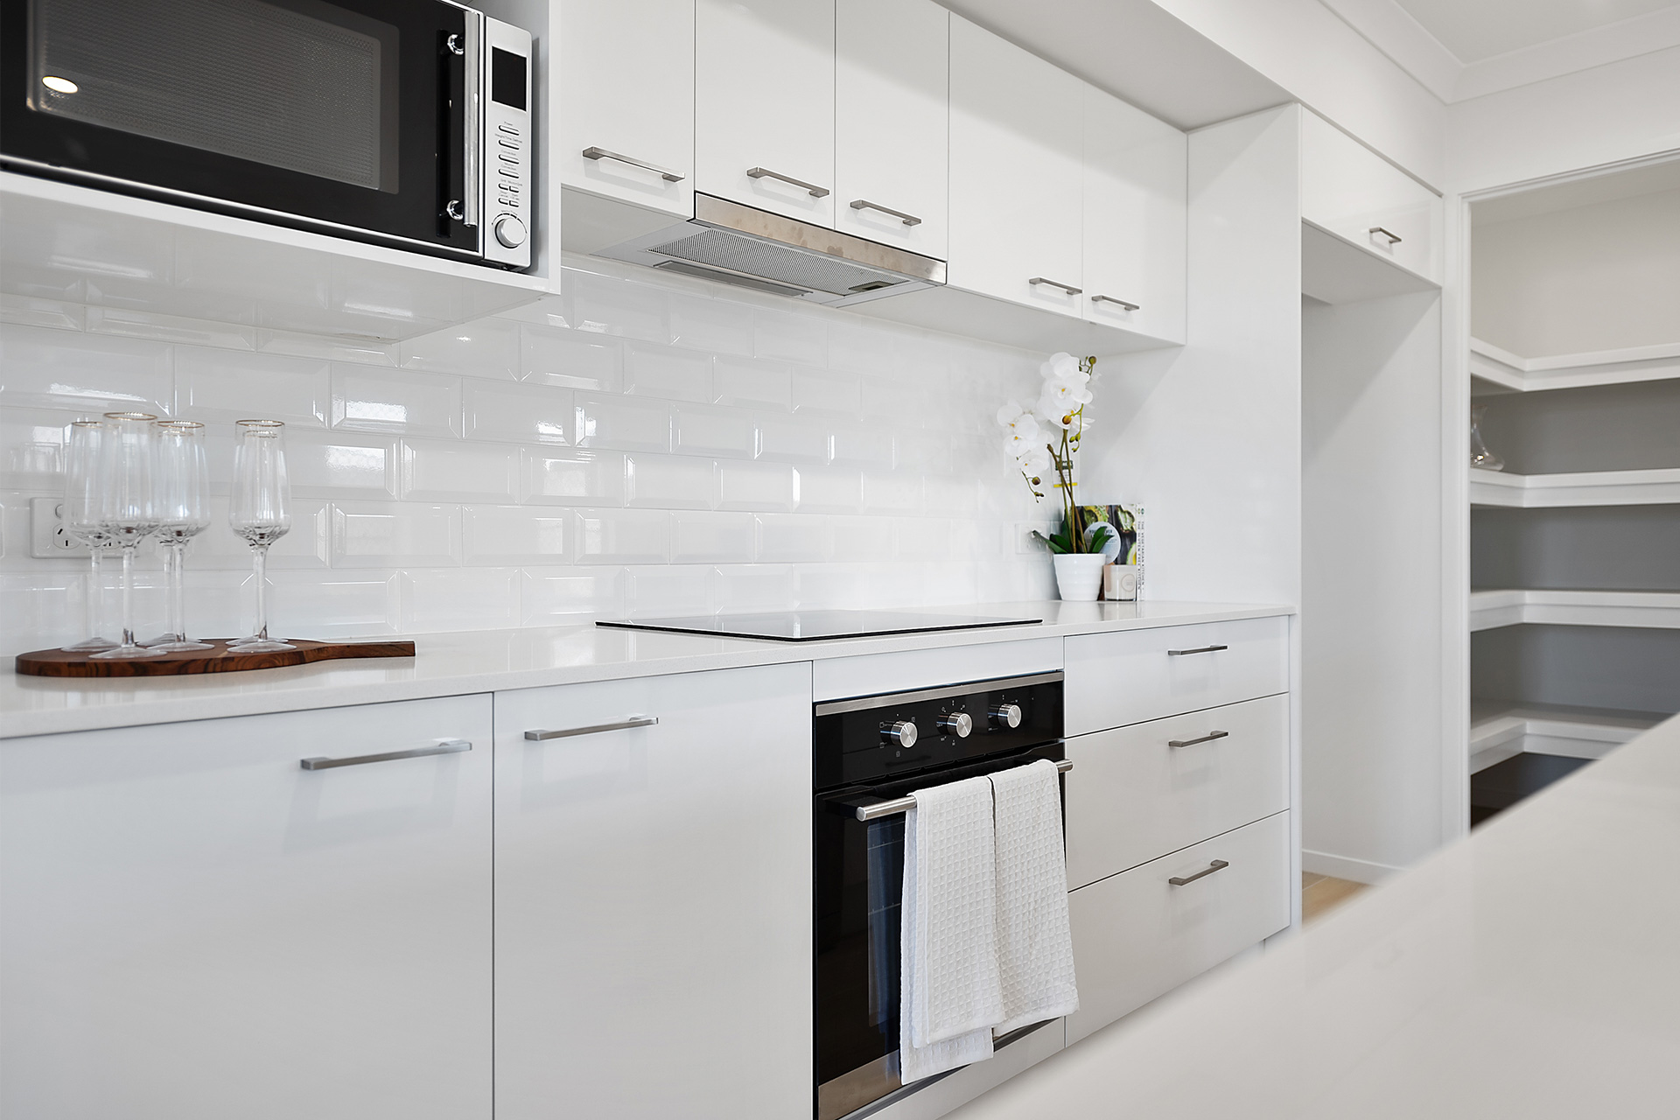
  • Kitchen: 2.8 x 3.2
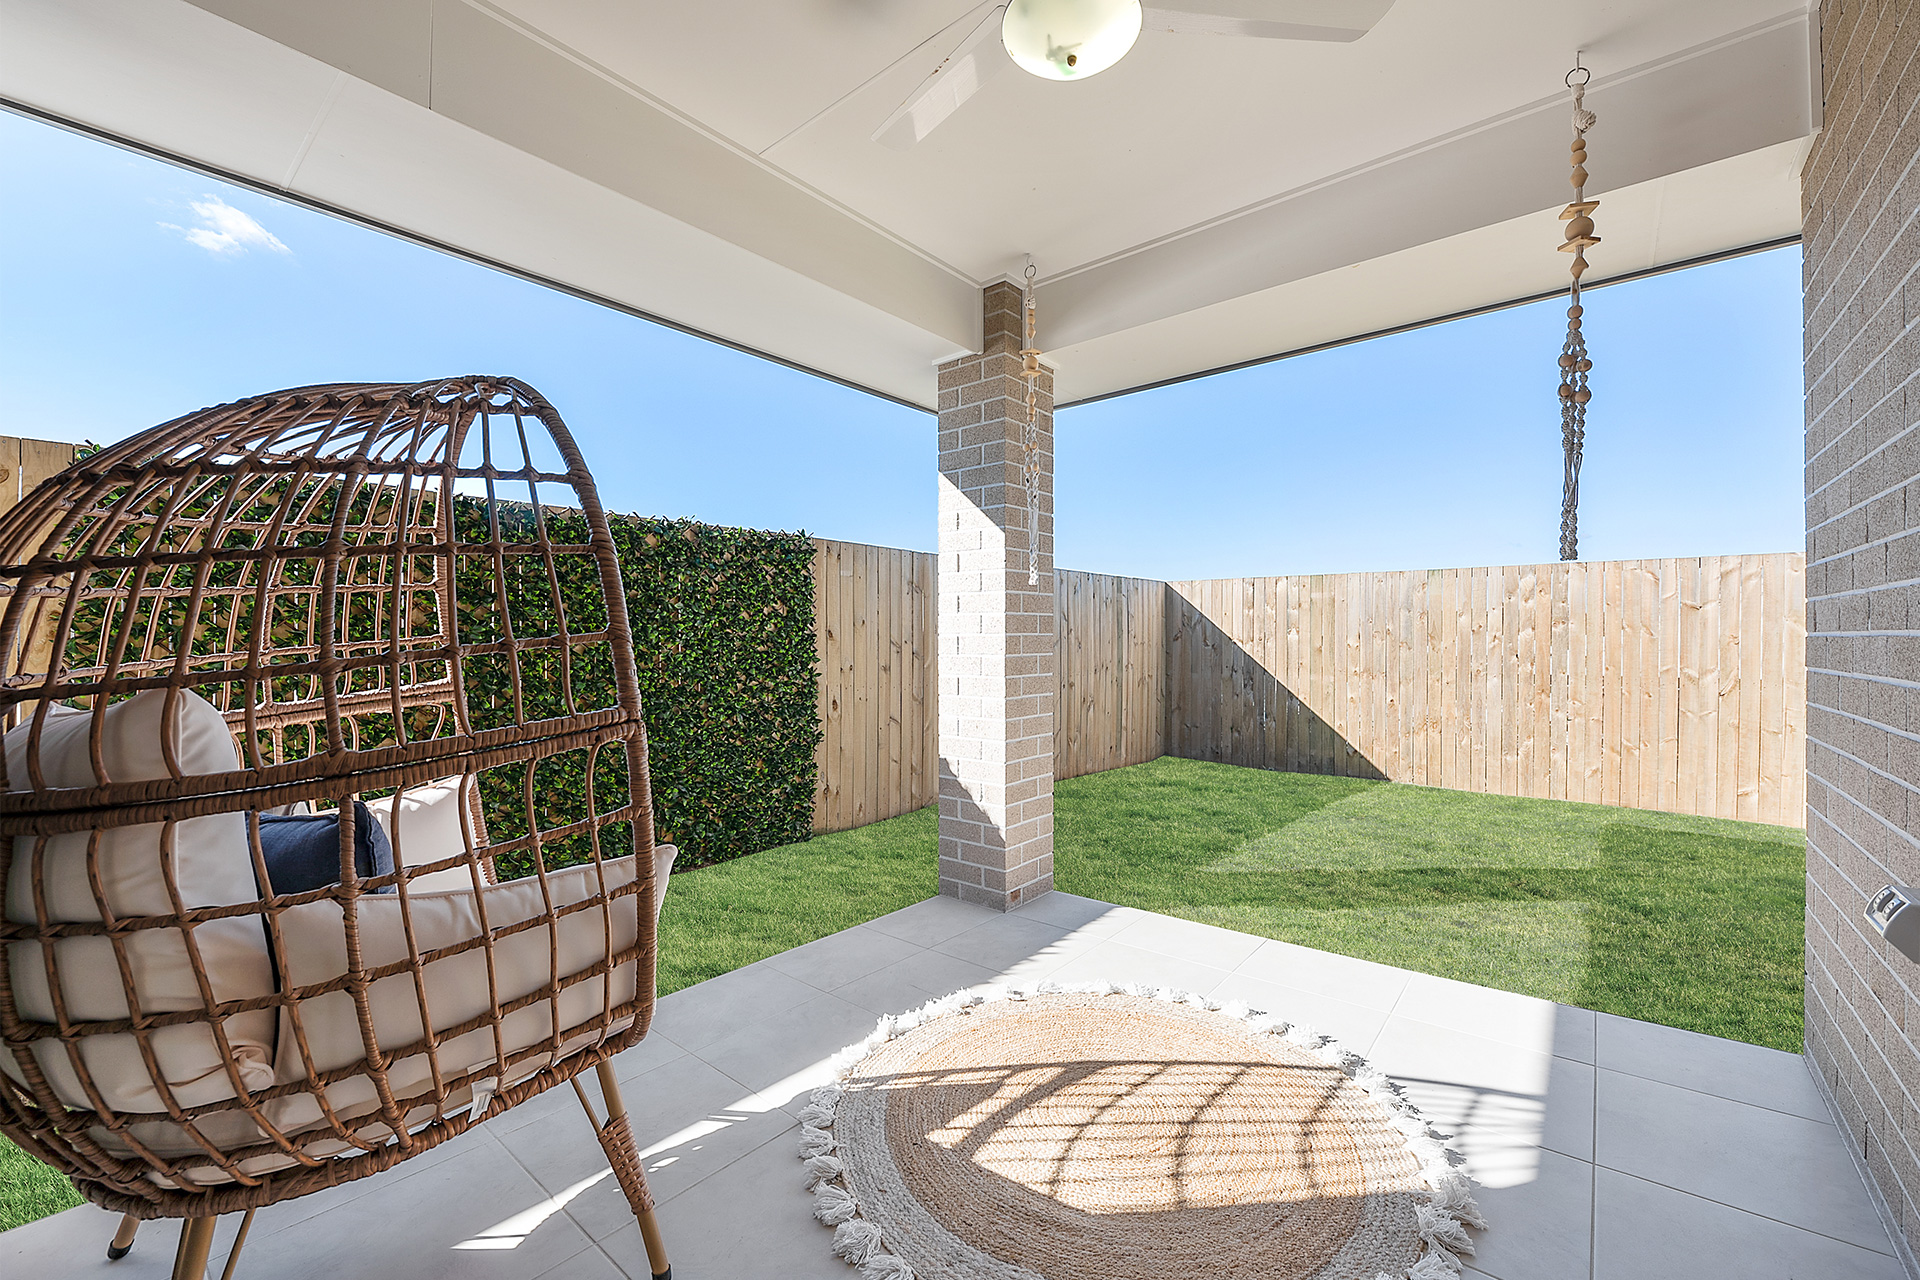
  • Alfresco: 6.39 x 3.2
Bedrooms

  • Master: 3.2 x 3.2
  • Bed 2: 3.2 x 3.2
  • Bed 3: 3.2 x 3.2
  • Bed 4: 3.2 x 3.2

Other designs you might like

Wattle 300
300.88m 2
  • 4 bed + study
  • 4 living areas
  • 2 bathrooms
  • 3 car garage
  • Min lot width 30m & 22m lot length
From
330,447
Take A Look
Eucalyptus 298
298.08m2
  • 4 Bed +Study
  • 3 Living areas
  • 2 Bathrooms
  • 2 Car Garage
  • Min lot width 27m & 24m lot length
From
334,281
Take A Look
Wattle 260
260.04m2
  • 4 bed + study
  • 4 living areas
  • 2 bathrooms
  • 2 car garage
  • Min block length 22m
  • Min lot width 29.5m
  • House 260.04m2
From
305,144
Take A Look

Design your lifestyle with Emerald Developments

Download the 2025 Home Designs Catalogue