

About the Dakota 181
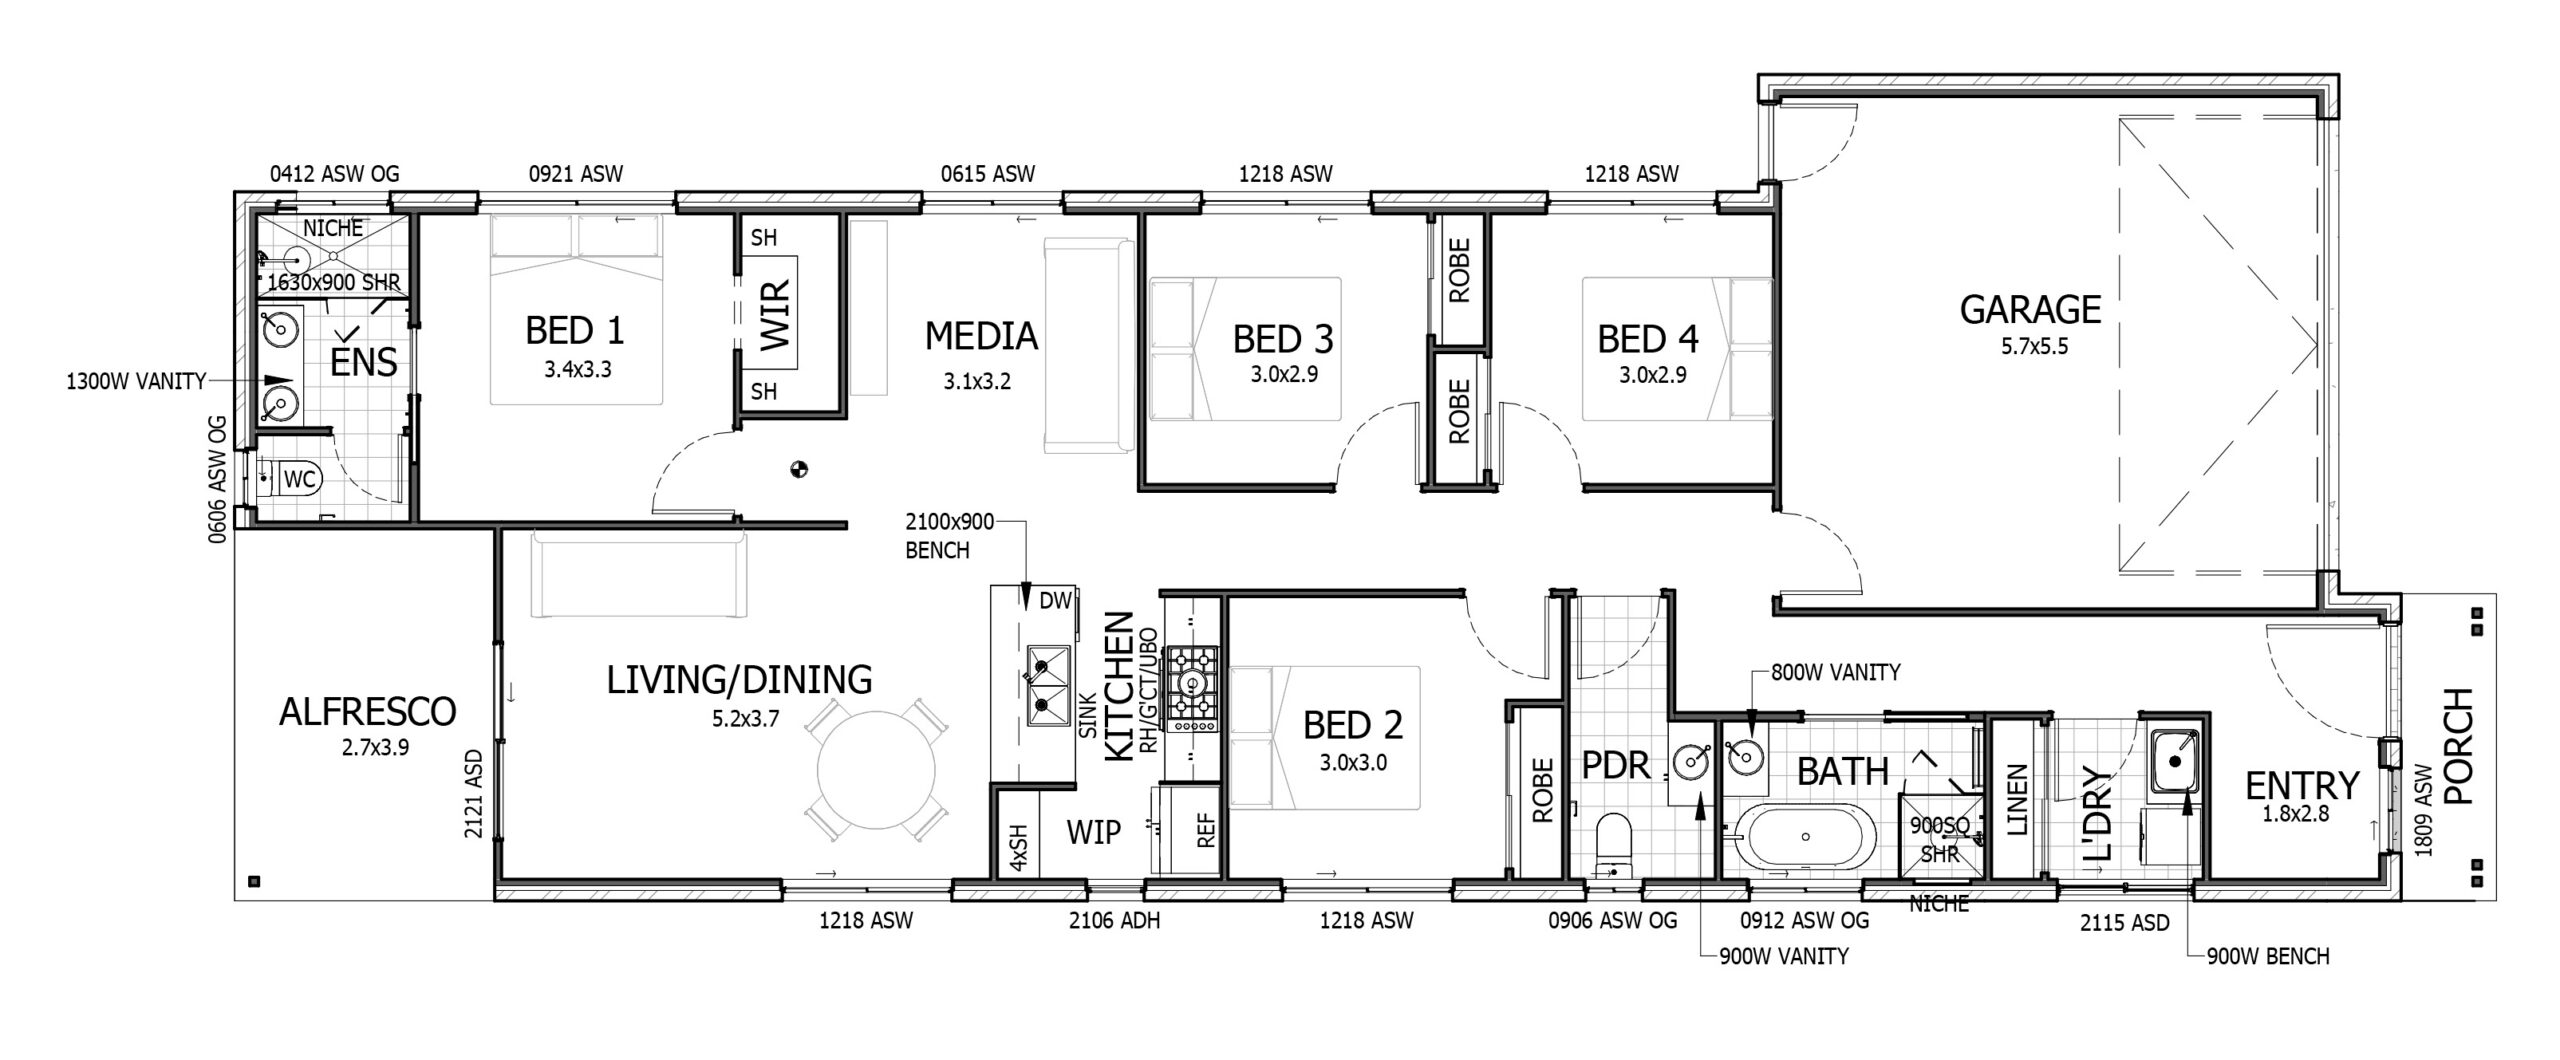
- 4 Bed
- 3 Living Areas
- 2.5 Bath
- 2 Car Garage
- Min Lot Width 10m
- Min Lot Length 30.02m
- 174.12m2
Living Areas
- Living & Dining: 5.2 x 3.7
- Media: 3.1 x 3.2
- Alfresco: 2.7 x 3.9
Bedrooms
- Master: 3.4 x 3.3
- Bed 2: 3.0 x 3.0
- Bed 3: 3.0 x 2.9
- Bed 4: 3.0 x 2.9
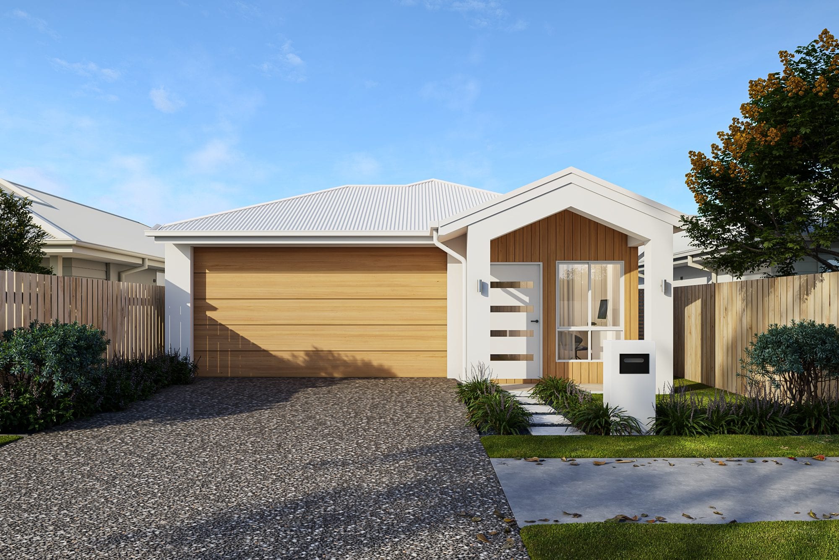

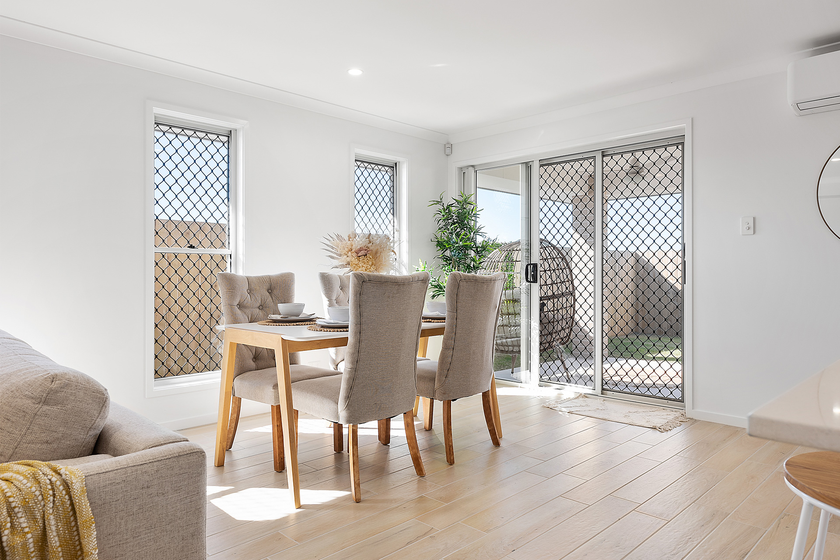
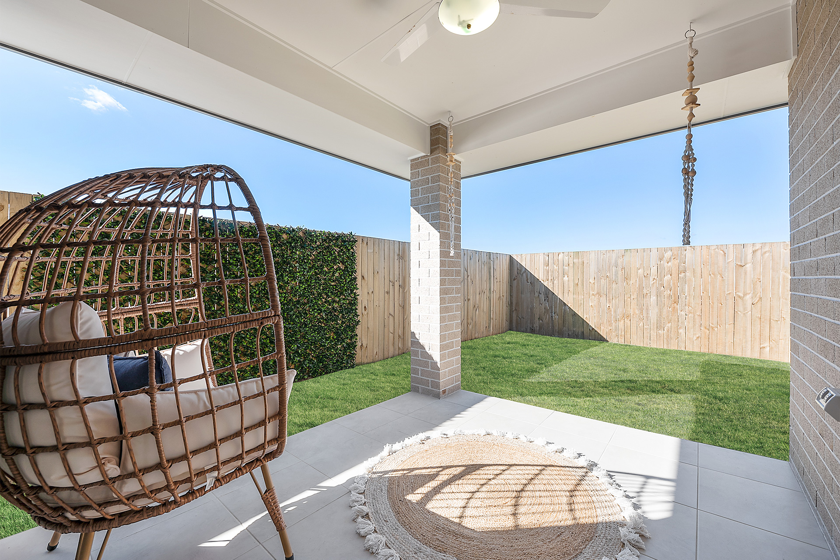
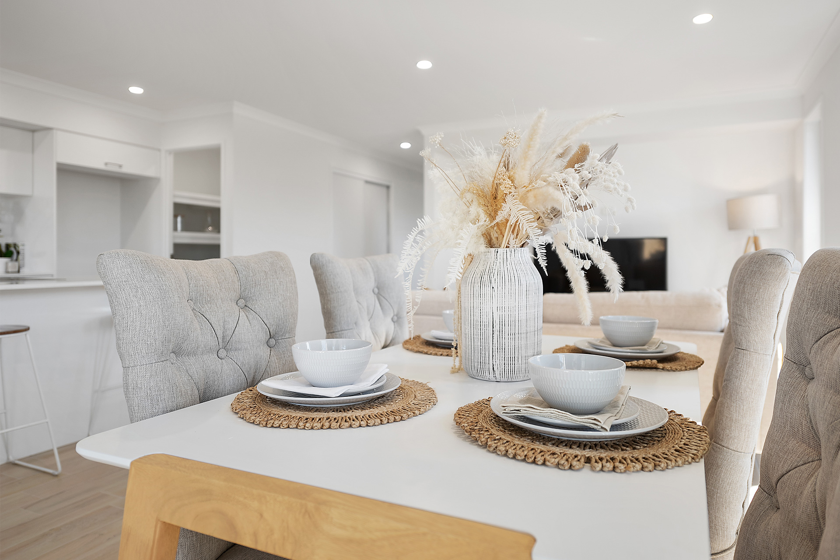
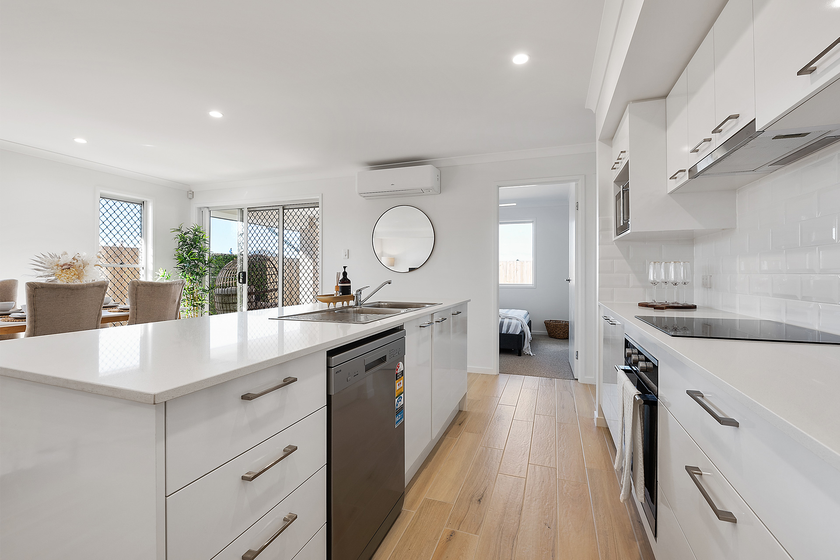
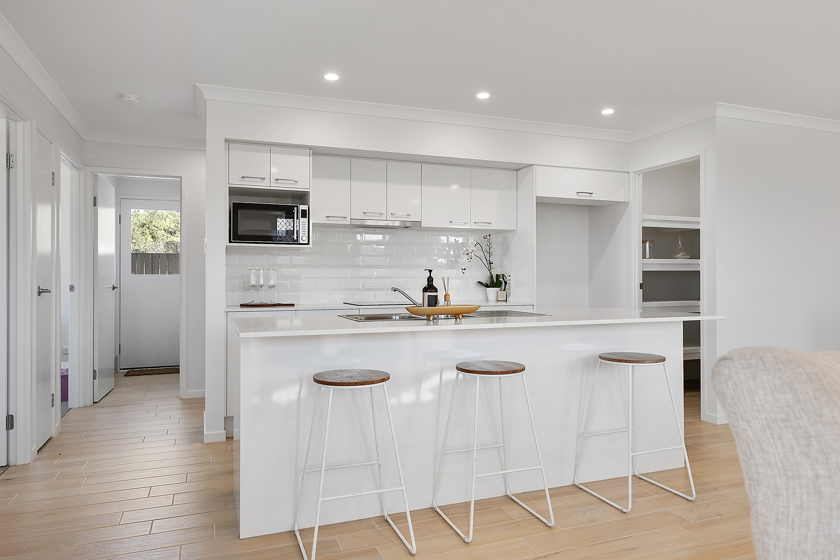
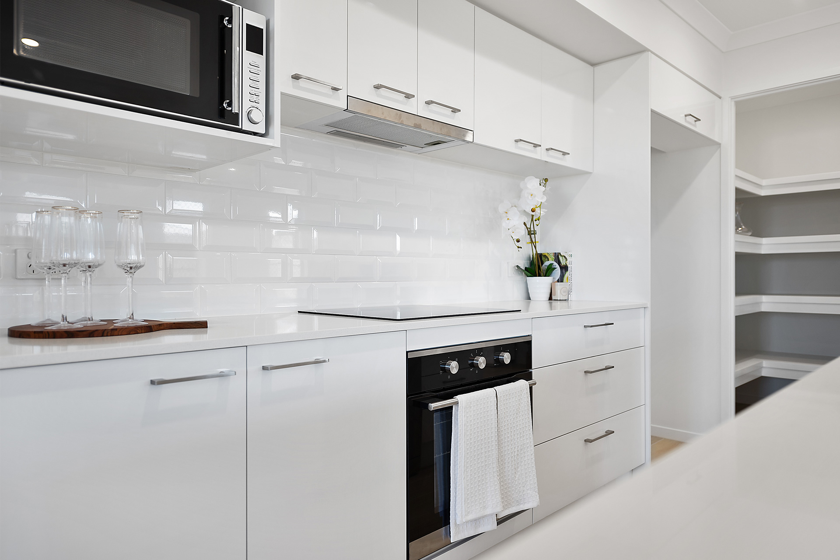
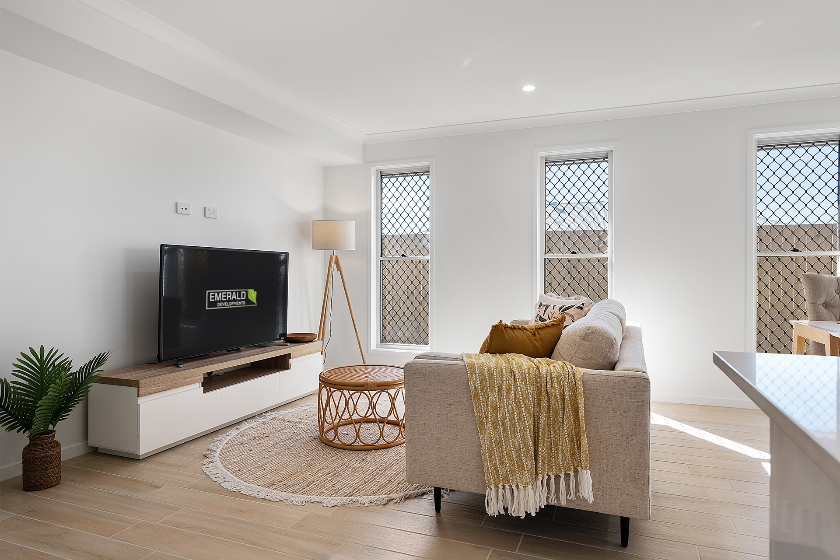
*Images are indicative only.
Design your lifestyle with Emerald Developments
Download the 2025 Home Designs Catalogue
"*" indicates required fields