

About the Milton 247
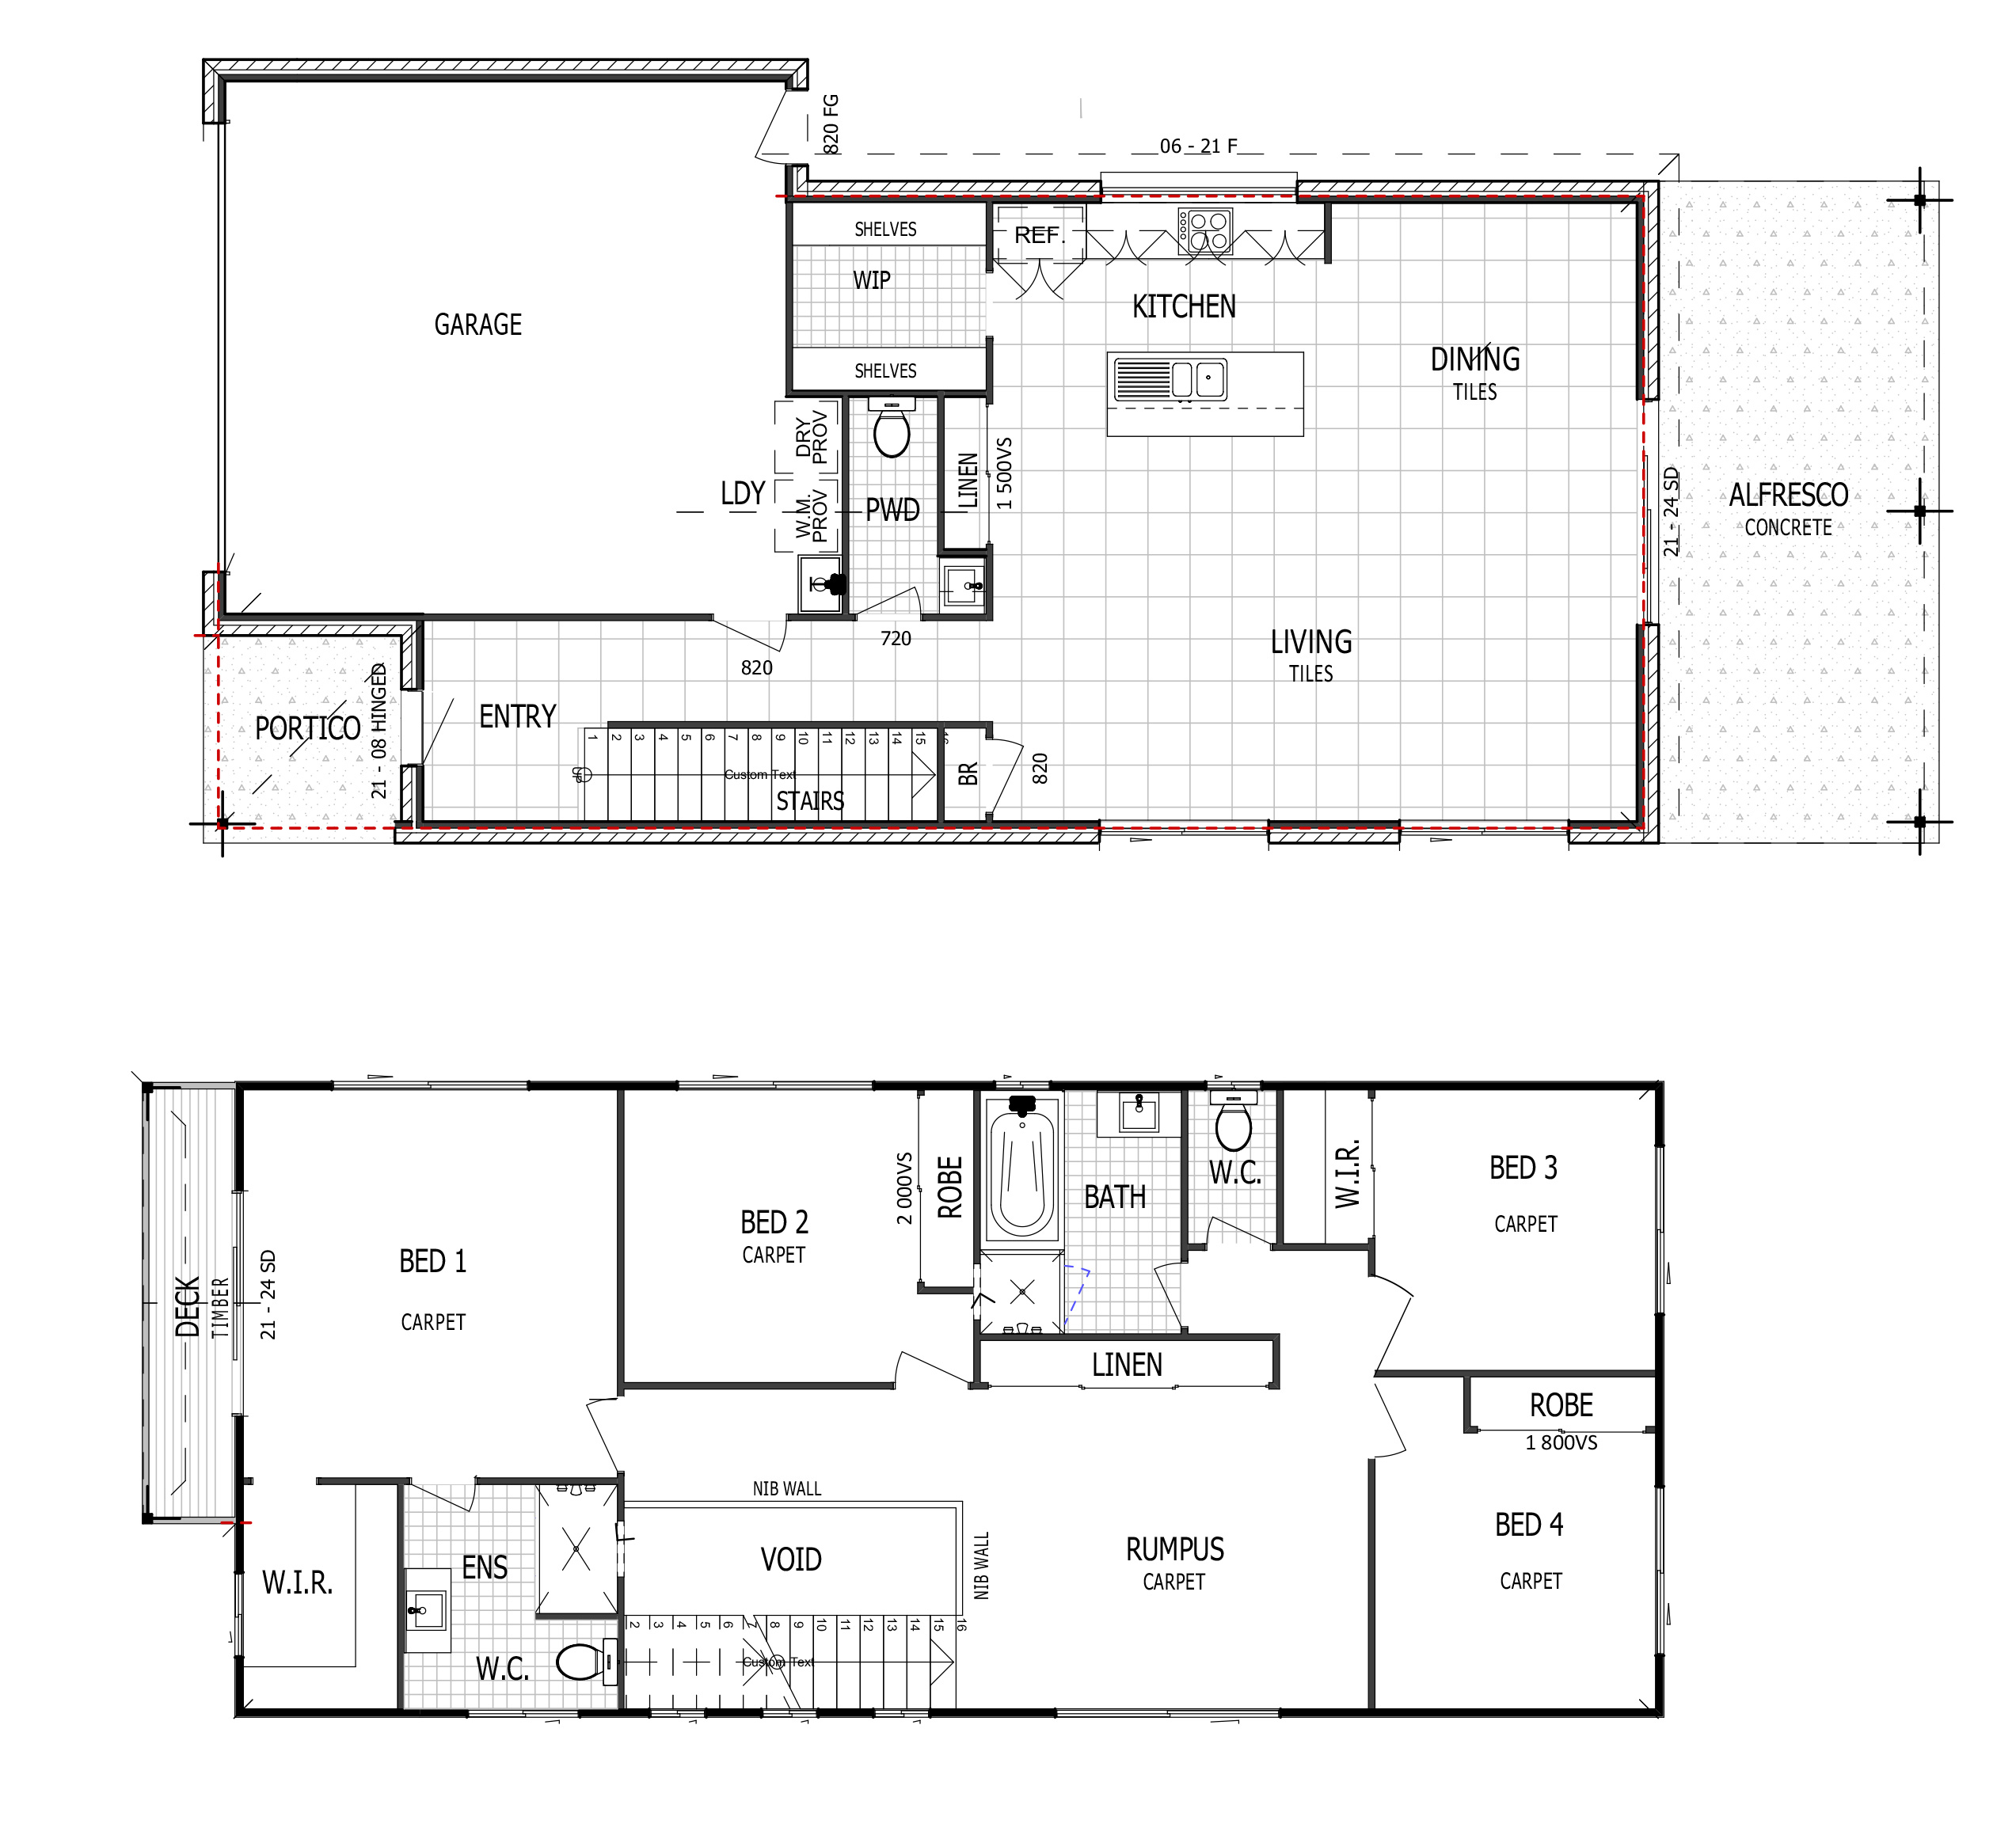
- 4 bed + study
- 3 living areas
- 2.5 bathrooms
- 2 car garage
- Min block length 27m
- Min lot width 10m
- House 247.52m2
Living Areas
- Formal Dining: 3.27 x 3.55
- Living: 6.89 x 4.34
- Kitchen: 3.55 x 3.13
- Alfresco: 3.00 x 6.70
Bedrooms
- Master: 5910 x 3970
- Bed 2: 3630 x 3485
- Bed 3: 3630 x 3485
- Bed 4: 3000 x 3000
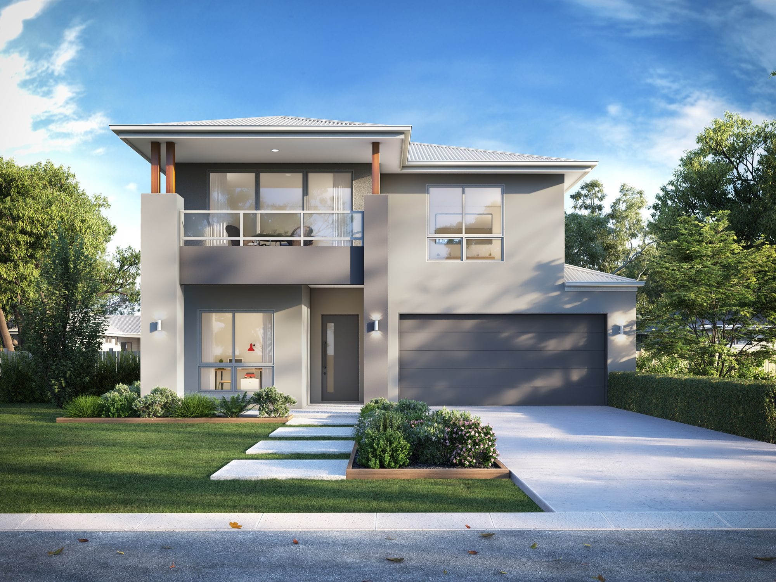

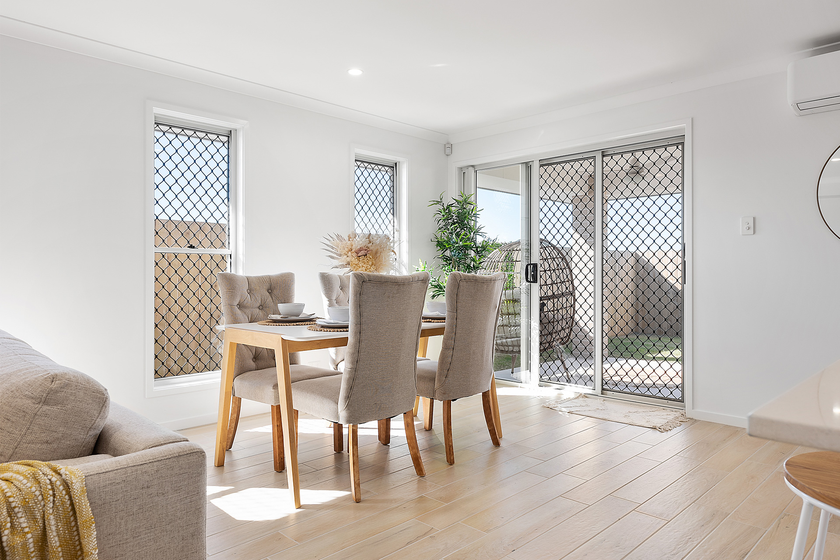
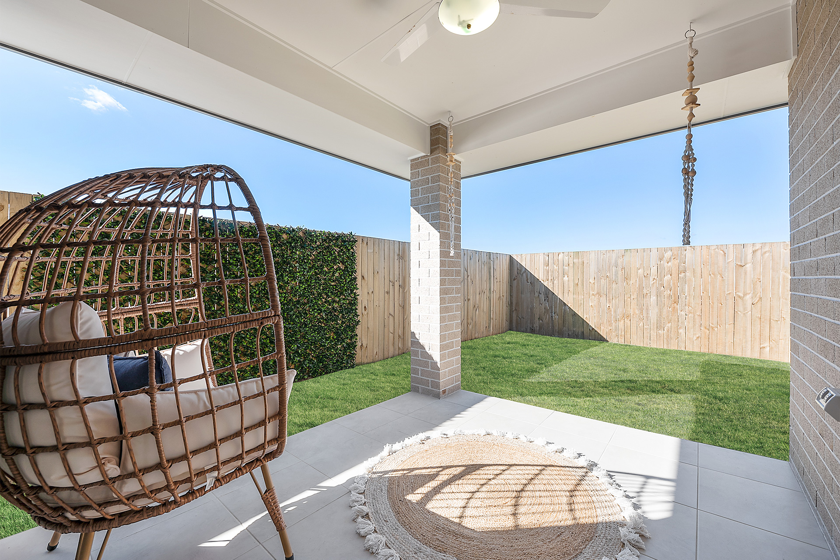
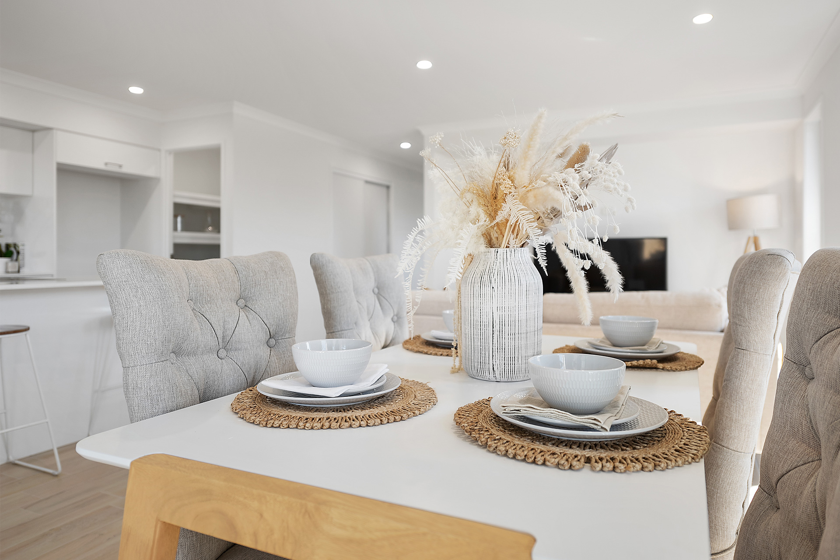
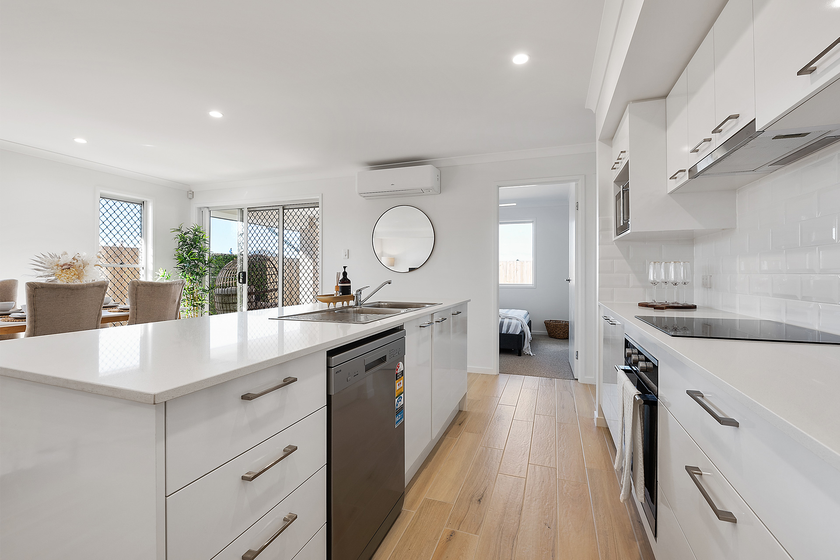
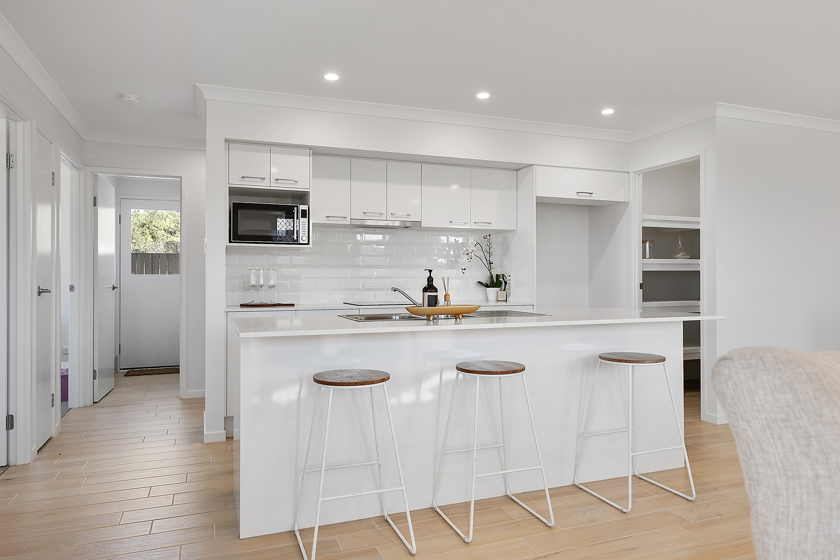
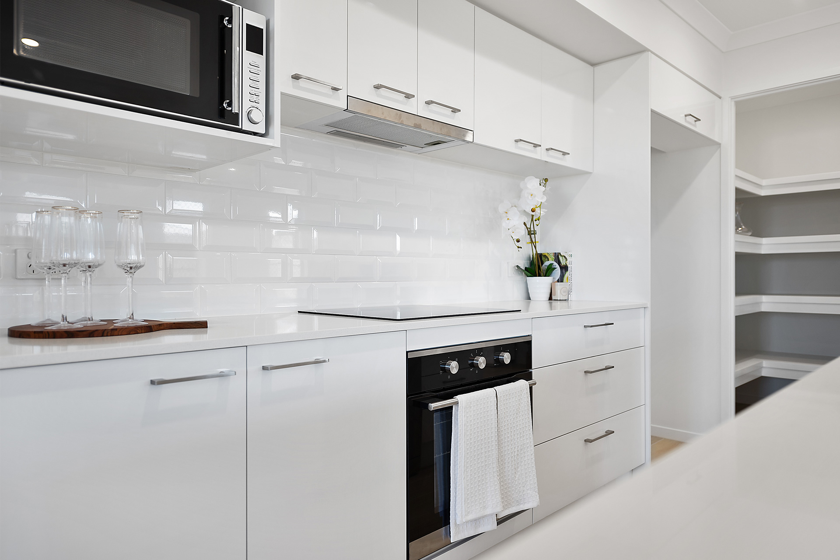
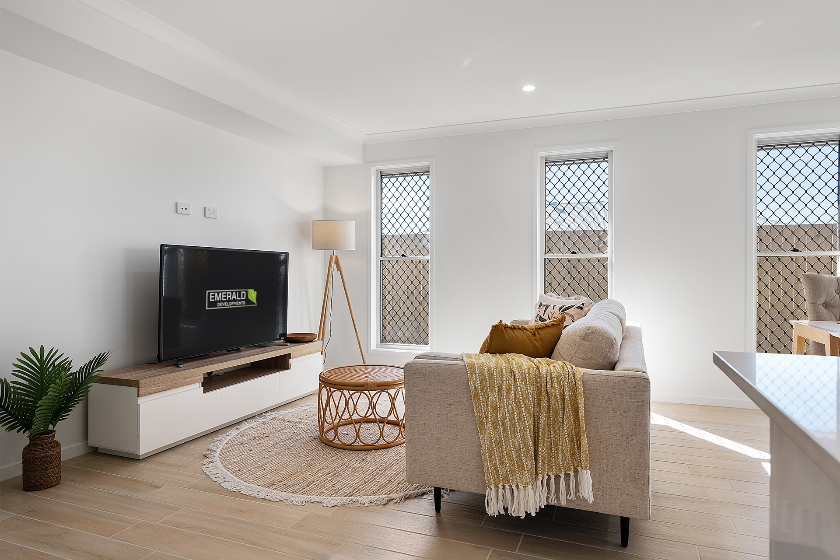
*Images are indicative only and may include upgraded Facade.
Design your lifestyle with Emerald Developments
Download the 2024 Home Designs Catalogue
"*" indicates required fields